
Address
16030 Drumone Road, Midlothian, VA
Price
$ 1,399,950
Property Attributes
- MLS#2604385
- TypeSingle Family
- Listing Status Pending
- CountyChesterfield
- CityMidlothian
- Area62 - Chesterfield
- NeighborhoodHallsley
- Zip23112
- Style
- Year Built2015
- Taxes$ 9833
- Price$ 1,399,950
- Bedrooms6
- Full Bathrooms5
- Half Bathrooms1
- Sqr Footage4497
- Lot Size0.6256 Acres
Data Source:
Central Virginia Regional MLS (CVRMLS)
Property Description
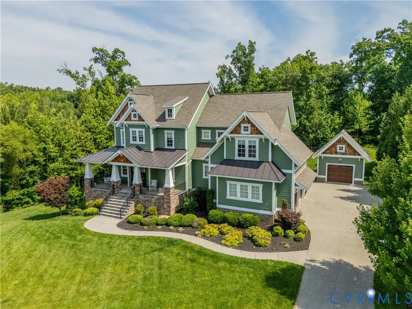
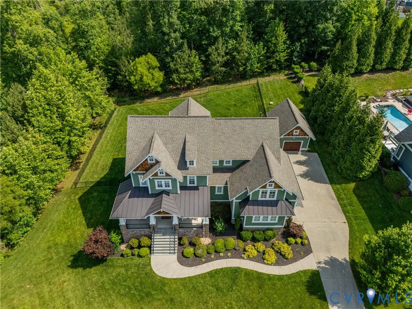
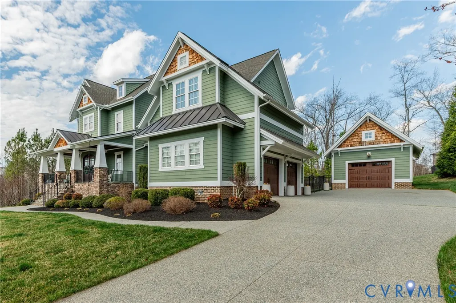
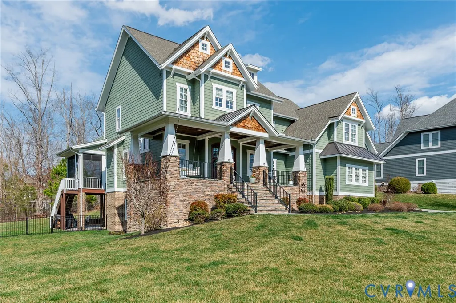
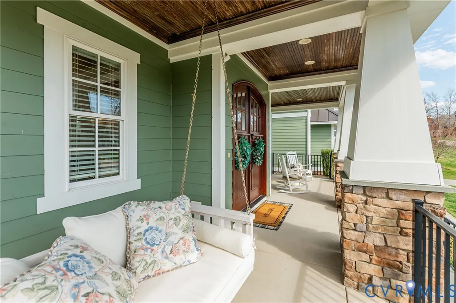
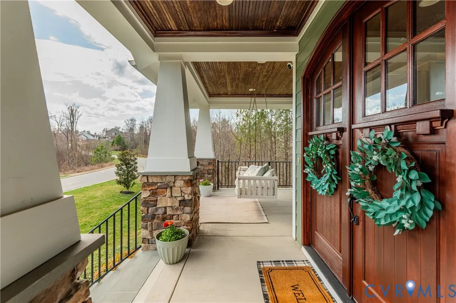
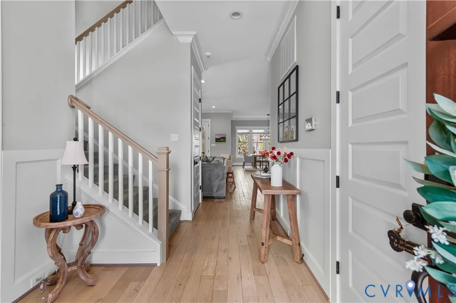
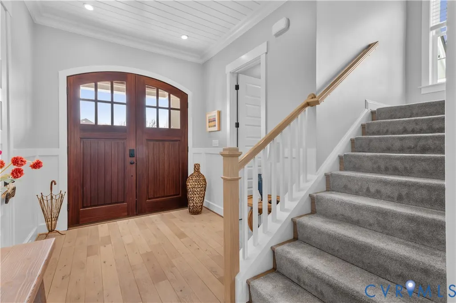
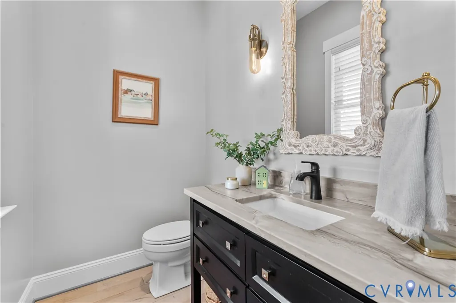
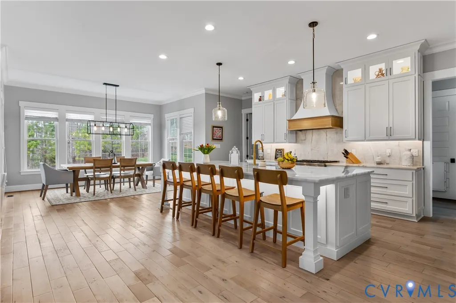
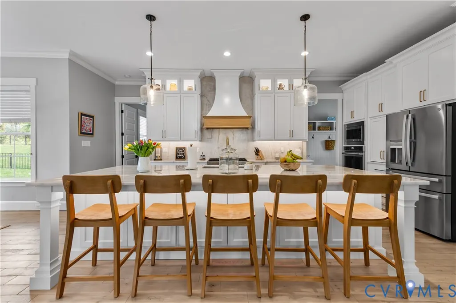
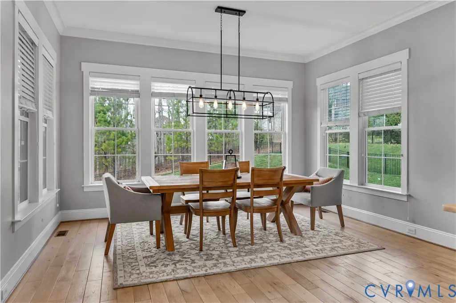
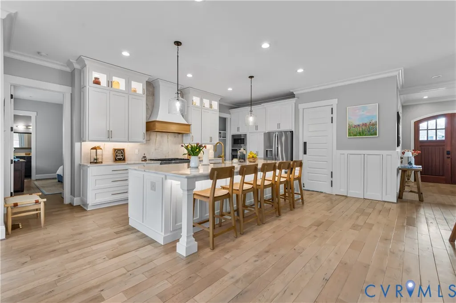
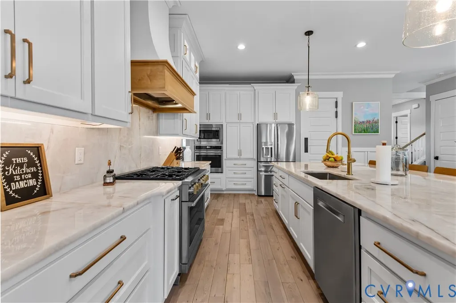
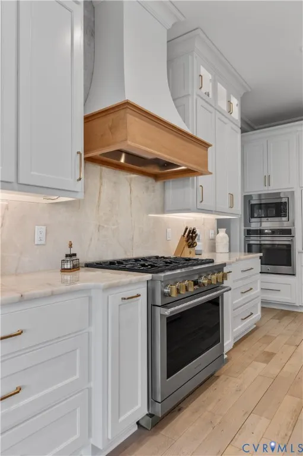
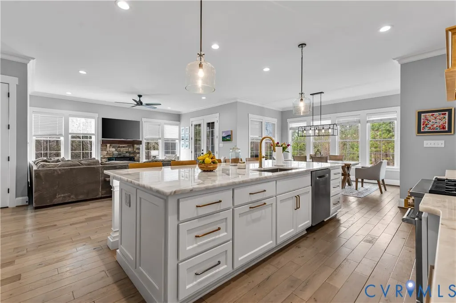
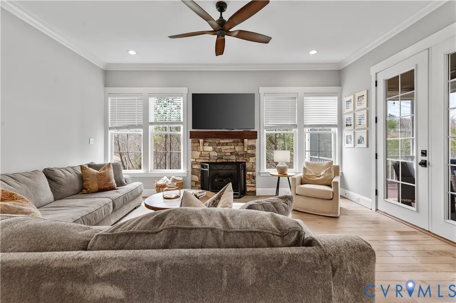
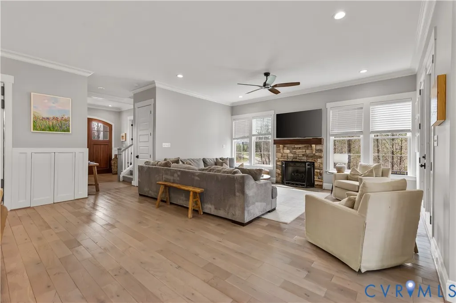
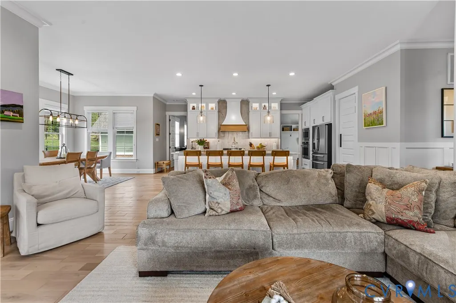
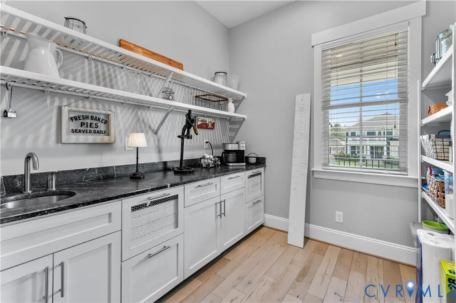
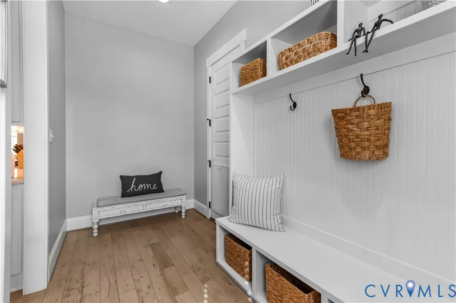
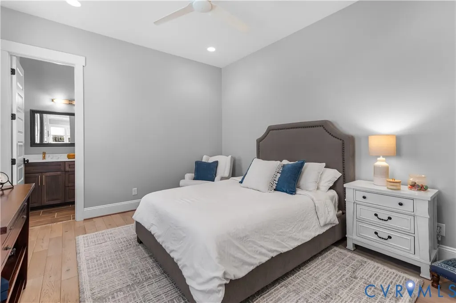
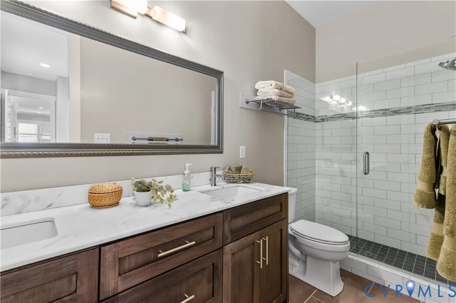
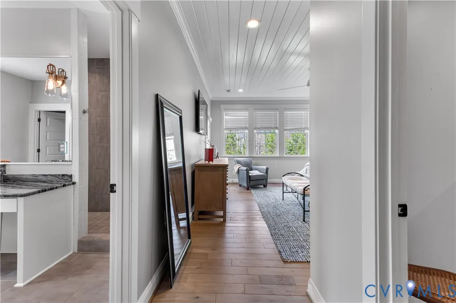
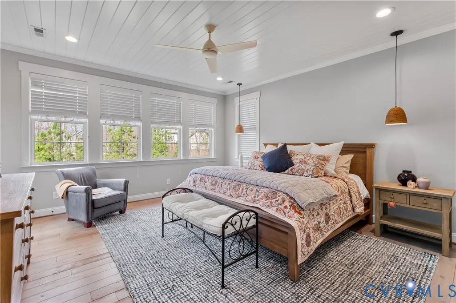
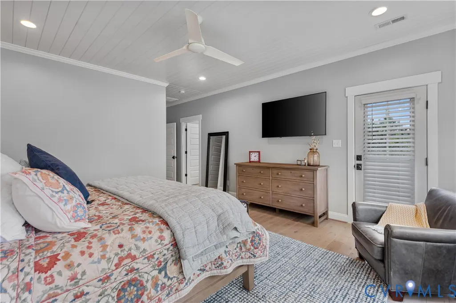
$25K SELLER CREDIT TOWARD CLOSING COSTS—USE IT TO BUY DOWN YOUR RATE. ASK YOUR LENDER WHAT RATE THAT GETS YOU. Exceptional custom-built home in the award-winning community of Hallsley, this craftsman-style home, with its high peaks, extensive stonework, and large front porch, sits on a .63 acre lot, one of the most private homesites in the community. The exterior features updated Hardie siding and a complete repaint. The backyard firepit and patio are surrounded by protected forest that will never be developed. The gourmet kitchen was fully remodeled in July 2024 with state-of-the-art appliances, an over-sized Cristalo Premium quartzite island, and custom lighting. A large pantry, scullery, and custom cabinets provide extensive storage. The main level boasts solid oak floors, a first-floor bedroom with ensuite bath, screened porch, and a drop zone between the kitchen and garage. The open-concept flow leads to an inviting living area with a fireplace, and a separate window-lined dining area offers abundant natural light. The second floor has 3 bedrooms, 2 full ensuite bathrooms, a laundry room, and two unfinished areas perfect for storage. The luxurious primary bedroom has a private balcony overlooking the back yard, plus two custom walk-in closets with built-in wardrobe cabinets. One of the four bedrooms was converted into a home office overlooking the back yard, with a custom built-in desk and cabinet drawers featuring USB ports and outlets (easily converted back to a walk-in closet). The walkout basement is a fully independent living space with a family room, gas fireplace, full kitchen, bedroom with a recently updated ensuite full bath, and a walk-in closet with laundry. Other features include high efficiency Trane heat pumps, an automated Hydrawise irrigation system, a full exterior lighting package, and additional storage above the detached garage. Located in a resort-style neighborhood with clubhouse, water park, and trails, this home combines practicality with true pride of ownership.
| Elementary School | Middle School | High School |
|---|---|---|
| Old Hundred Elementary School | Midlothian Middle School | Midlothian High School |
| Price History | |
|---|---|
| 3/16/2026 | Listed $1,399,950 |
General Features
| Interior Features | Bookcases,Built-in Features,Bedroom on Main Level,Butler's Pantry,Ceiling Fan(s),Dining Area,Double Vanity,Eat-in Kitchen,En Suite Bathroom,French Door(s)/Atrium Door(s),Full Bath on Main Level,Fireplace,Granite Counters,High Ceilings,Kitchen Island,Bath in Primary Bedroom,Recessed Lighting,Walk-In Closet(s) |
|---|---|
| Sewer | Public Sewer |
| Heating | Electric,Heat Pump,Propane,Zoned |
| Cooling | Heat Pump,Zoned |
| Possession | Close Of Escrow |
| Appliances | Built-In Oven,Dishwasher,Disposal,Microwave,Propane Water Heater,Range Hood,Stove,Tankless Water Heater |
| HOA | 375 |
| Garage Spaces | 3 |
| Association Fee Includes | Clubhouse,Common Areas,Recreation Facilities |
| Patio/Porch Features | Rear Porch,Deck,Front Porch |
| Architectural Style | Transitional |
| Pool Features | Community,Pool |
| Construction Materials | Frame,HardiPlank Type |
| Year Built | 2015 |
| Stories | 2 |
| Levels | Two |
| Property SubType | Single Family Residence |
| Tax Year | 2025 |
| Percent Ownership | Individuals |
| Community Features | Basketball Court,Common Grounds/Area,Clubhouse,Home Owners Association,Lake,Playground,Park,Pond,Trails/Paths |
| Assoc Fee Paid Per | Quarterly |
| County | Chesterfield |
| New Construction | false |
| Property Type | Residential |
| Home Owner Assoc | true |
| Attached Garage | true |
| Subdivision Name | Hallsley |
| Garage Y/N | true |
| Total Rooms | 11 |
| Full Baths | 5 |
| Status | Pending |
| High School | Midlothian |
| Zoning Description | R15 |
| MLS Area | 62 - Chesterfield |
| Lot Size Units | Acres |
| Waterfront Y/N | false |
| Elementary School | Old Hundred |
| Year Built Details | Actual |
| Tax Annual Amount | 9833.61 |
| Middle/Junior High School | Midlothian |
| Property Condition | Resale |
| Days on Market | 69 |
| Standard Status | Pending |
| Occupancy Type | Owner |
| Tax Assessed Value | 1104900 |
| Tax Lot | 22 |
| Ownership Type | Sole Proprietor |
| Property Sub Type Additional | Single Family Residence |
| Expected Active Date | 2026-04-03 |
Interior Features
| Basement | Finished,Partial |
|---|---|
| Total Fireplaces | 2 |
| Fireplace Features | Gas,Insert |
| Total Stories | 2 |
| Basement (Y/N) | true |
| Air Conditioning Y/N | true |
| Heating Y/N | true |
| Fireplace Y/N | true |
| Half Baths | 1 |
| BuyerOfficeEmail | kevin@virginiacapitalrealty.com |
| Laundry Features | Washer Hookup,Dryer Hookup |
| Total Bedrooms | 6 |
| Below Grade Finished Area | 937 |
| LivingAreaSource | Assessor |
| Total Baths | 6 |
Exterior Features
| Fencing | Back Yard,Fenced |
|---|---|
| Parking Features | Attached,Garage |
| Water Source | Public |
| Lot Size Area | 0.6256 |
| Lot Size Acres | 0.6256 |
| Door Features | French Doors |
Amenities
- Foreclosure
- Views
- Short Sale
- New Construction
- Adult 55+
- Lease To Own
- No HOA Fees
- Furnished
- Primary On Main
- Air Conditioning
- Seller Finance
- Green
- Fixer Upper
- Horse
- Golf
- Fireplace
- Deck
- Garage
- Basement
- Pool
Property vs Single Family Average in 23112
Price
Taxes
Year Built
 All or a portion of the multiple listing information is provided by the Central Virginia Regional Multiple Listing Service, LLC, from a copyrighted compilation of listings. All CVR MLS information provided is deemed reliable but is not guaranteed accurate. The compilation of listings and each individual listing are ©2026 Central Virginia Regional Multiple Listing Service, LLC. All rights reserved.
All MLS listings are © 2026 Central Virginia Regional Multiple Listing Service, LLC. All
All or a portion of the multiple listing information is provided by the Central Virginia Regional Multiple Listing Service, LLC, from a copyrighted compilation of listings. All CVR MLS information provided is deemed reliable but is not guaranteed accurate. The compilation of listings and each individual listing are ©2026 Central Virginia Regional Multiple Listing Service, LLC. All rights reserved.
All MLS listings are © 2026 Central Virginia Regional Multiple Listing Service, LLC. All
